The Bold Bungalow Project
Project type: Renovation and extension
Location: Bendigo, Victoria
Completion year: 2025
Architect/Draftsperson: Penno Drafting and Design
Interior Designer: Dahlia Designs
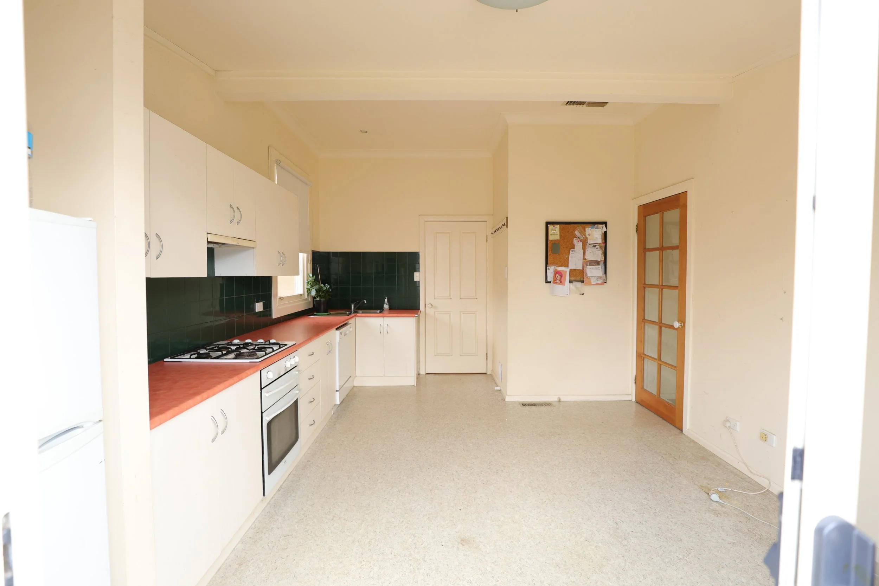
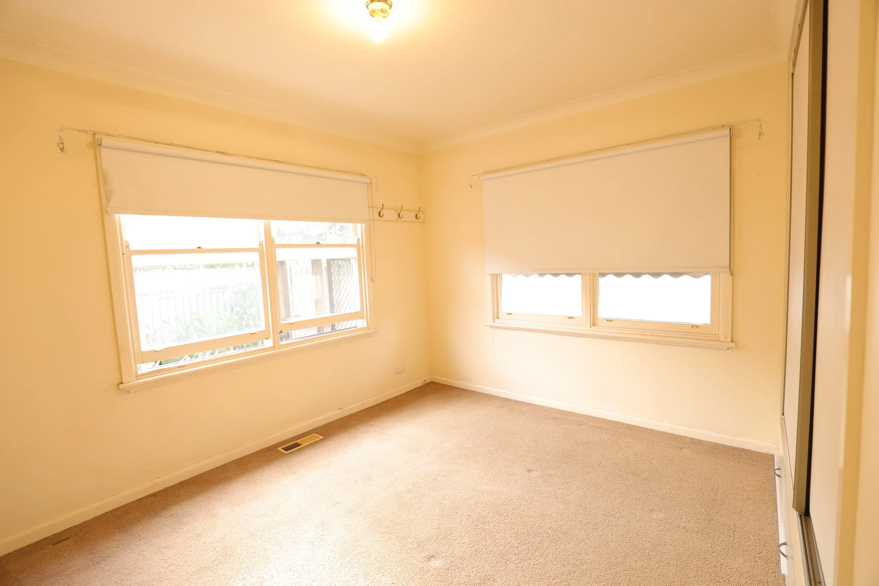
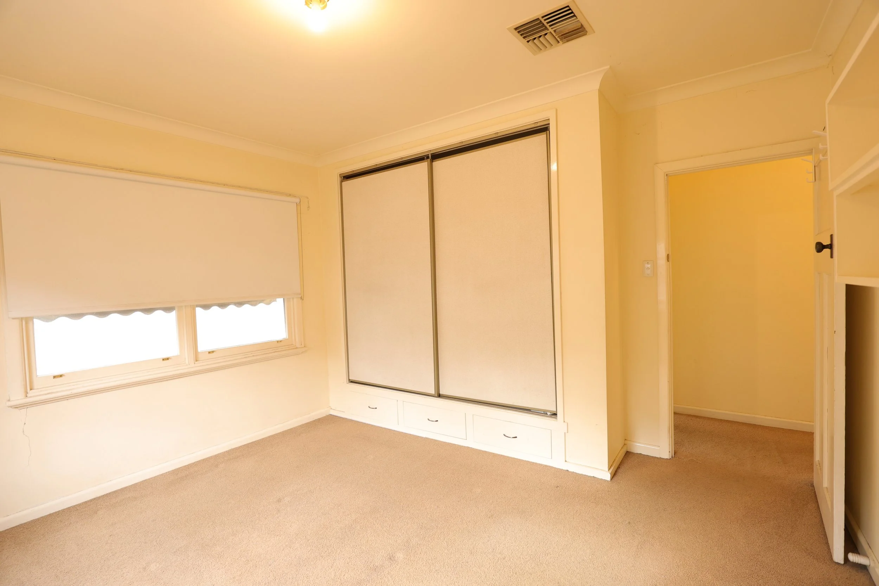
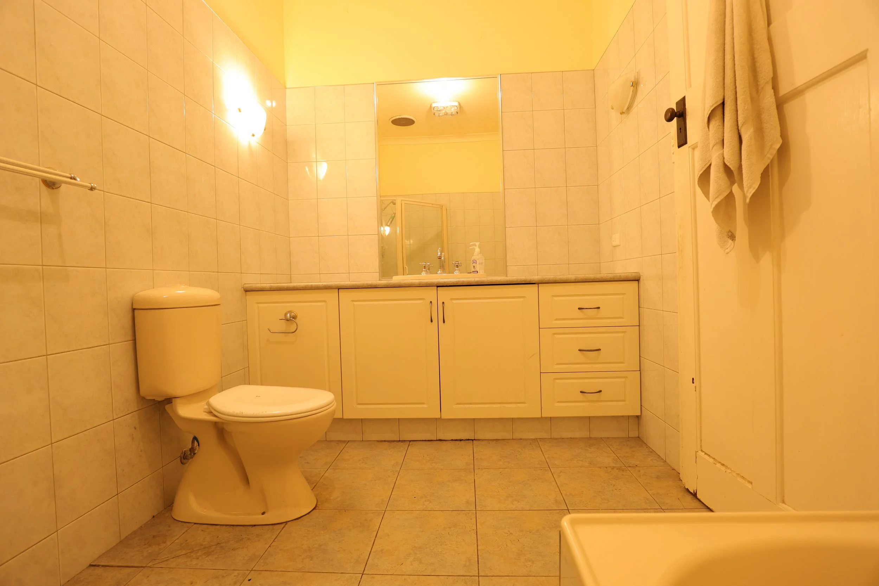
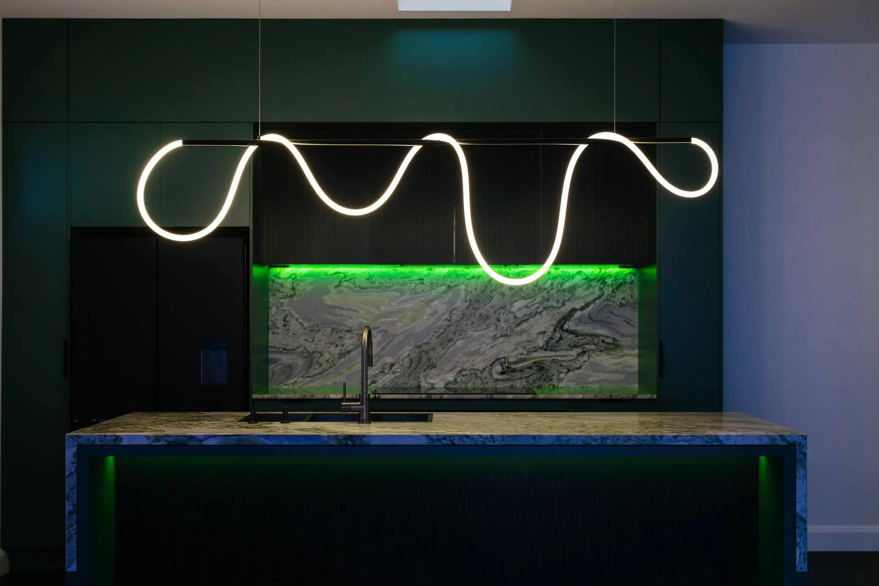
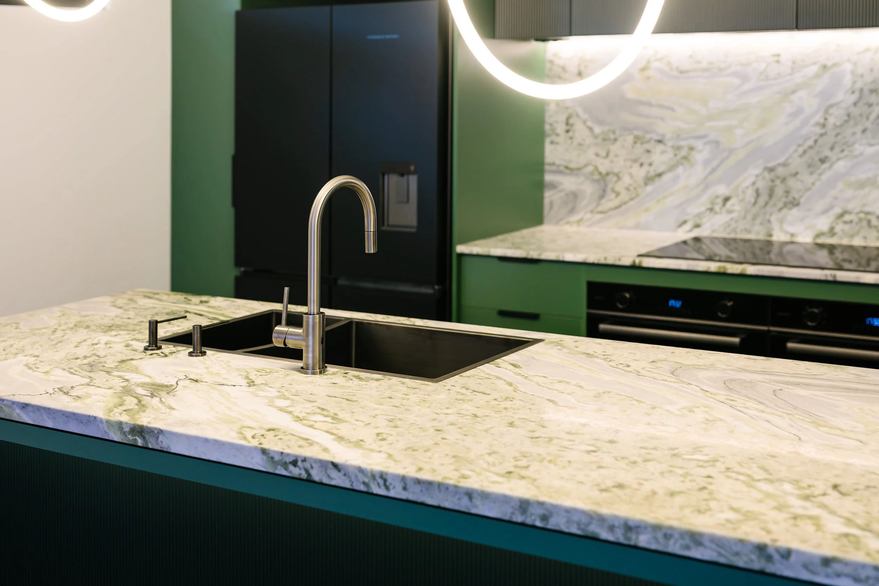
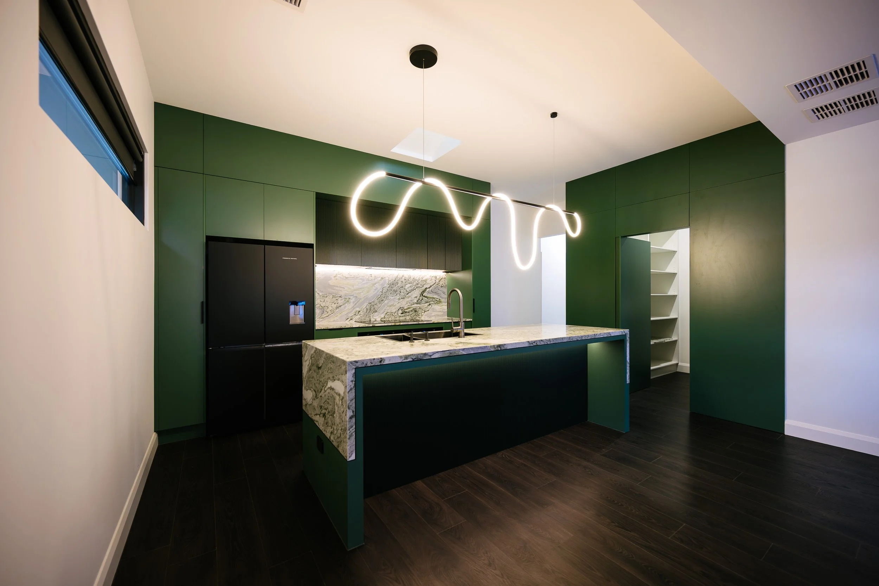
This 1930’s bungalow has been transformed from an outdated single storey, 3 bedroom, 1 bathroom, and living space, into a spacious and contemporary family home.
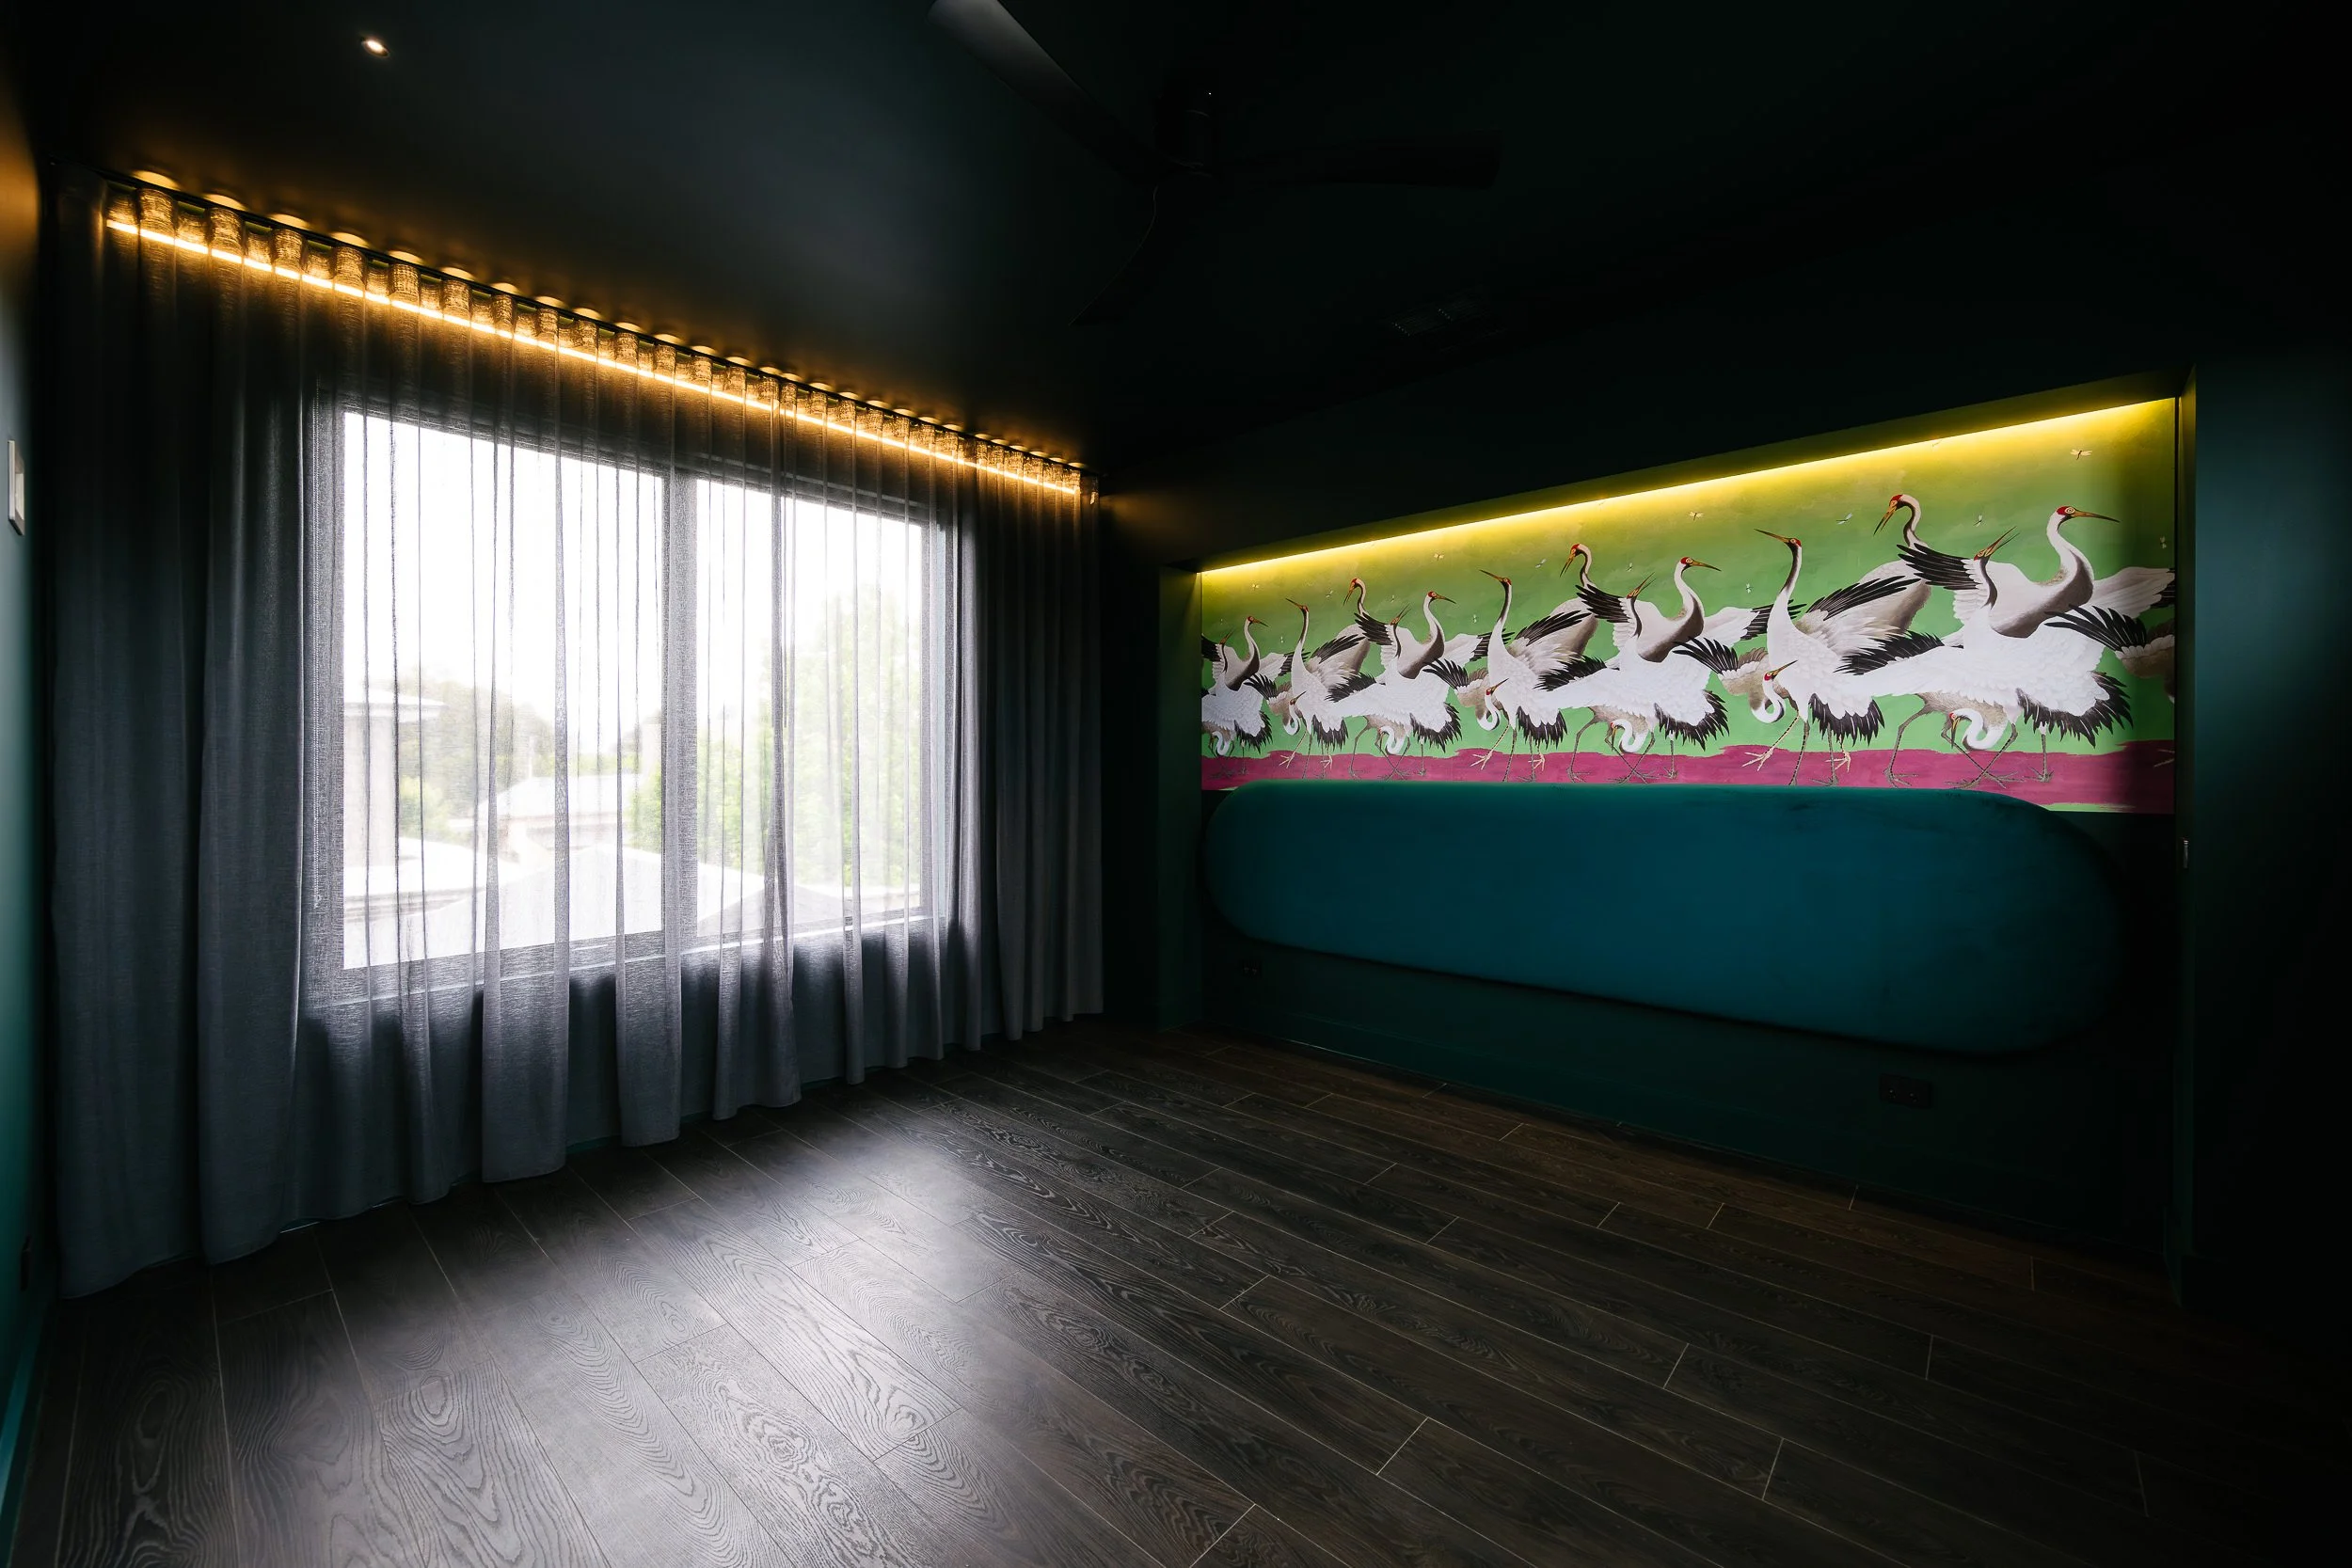
The renovation and extension reimagined the existing home from dull and uninspiring into a bold and creative home that is functional and efficient.
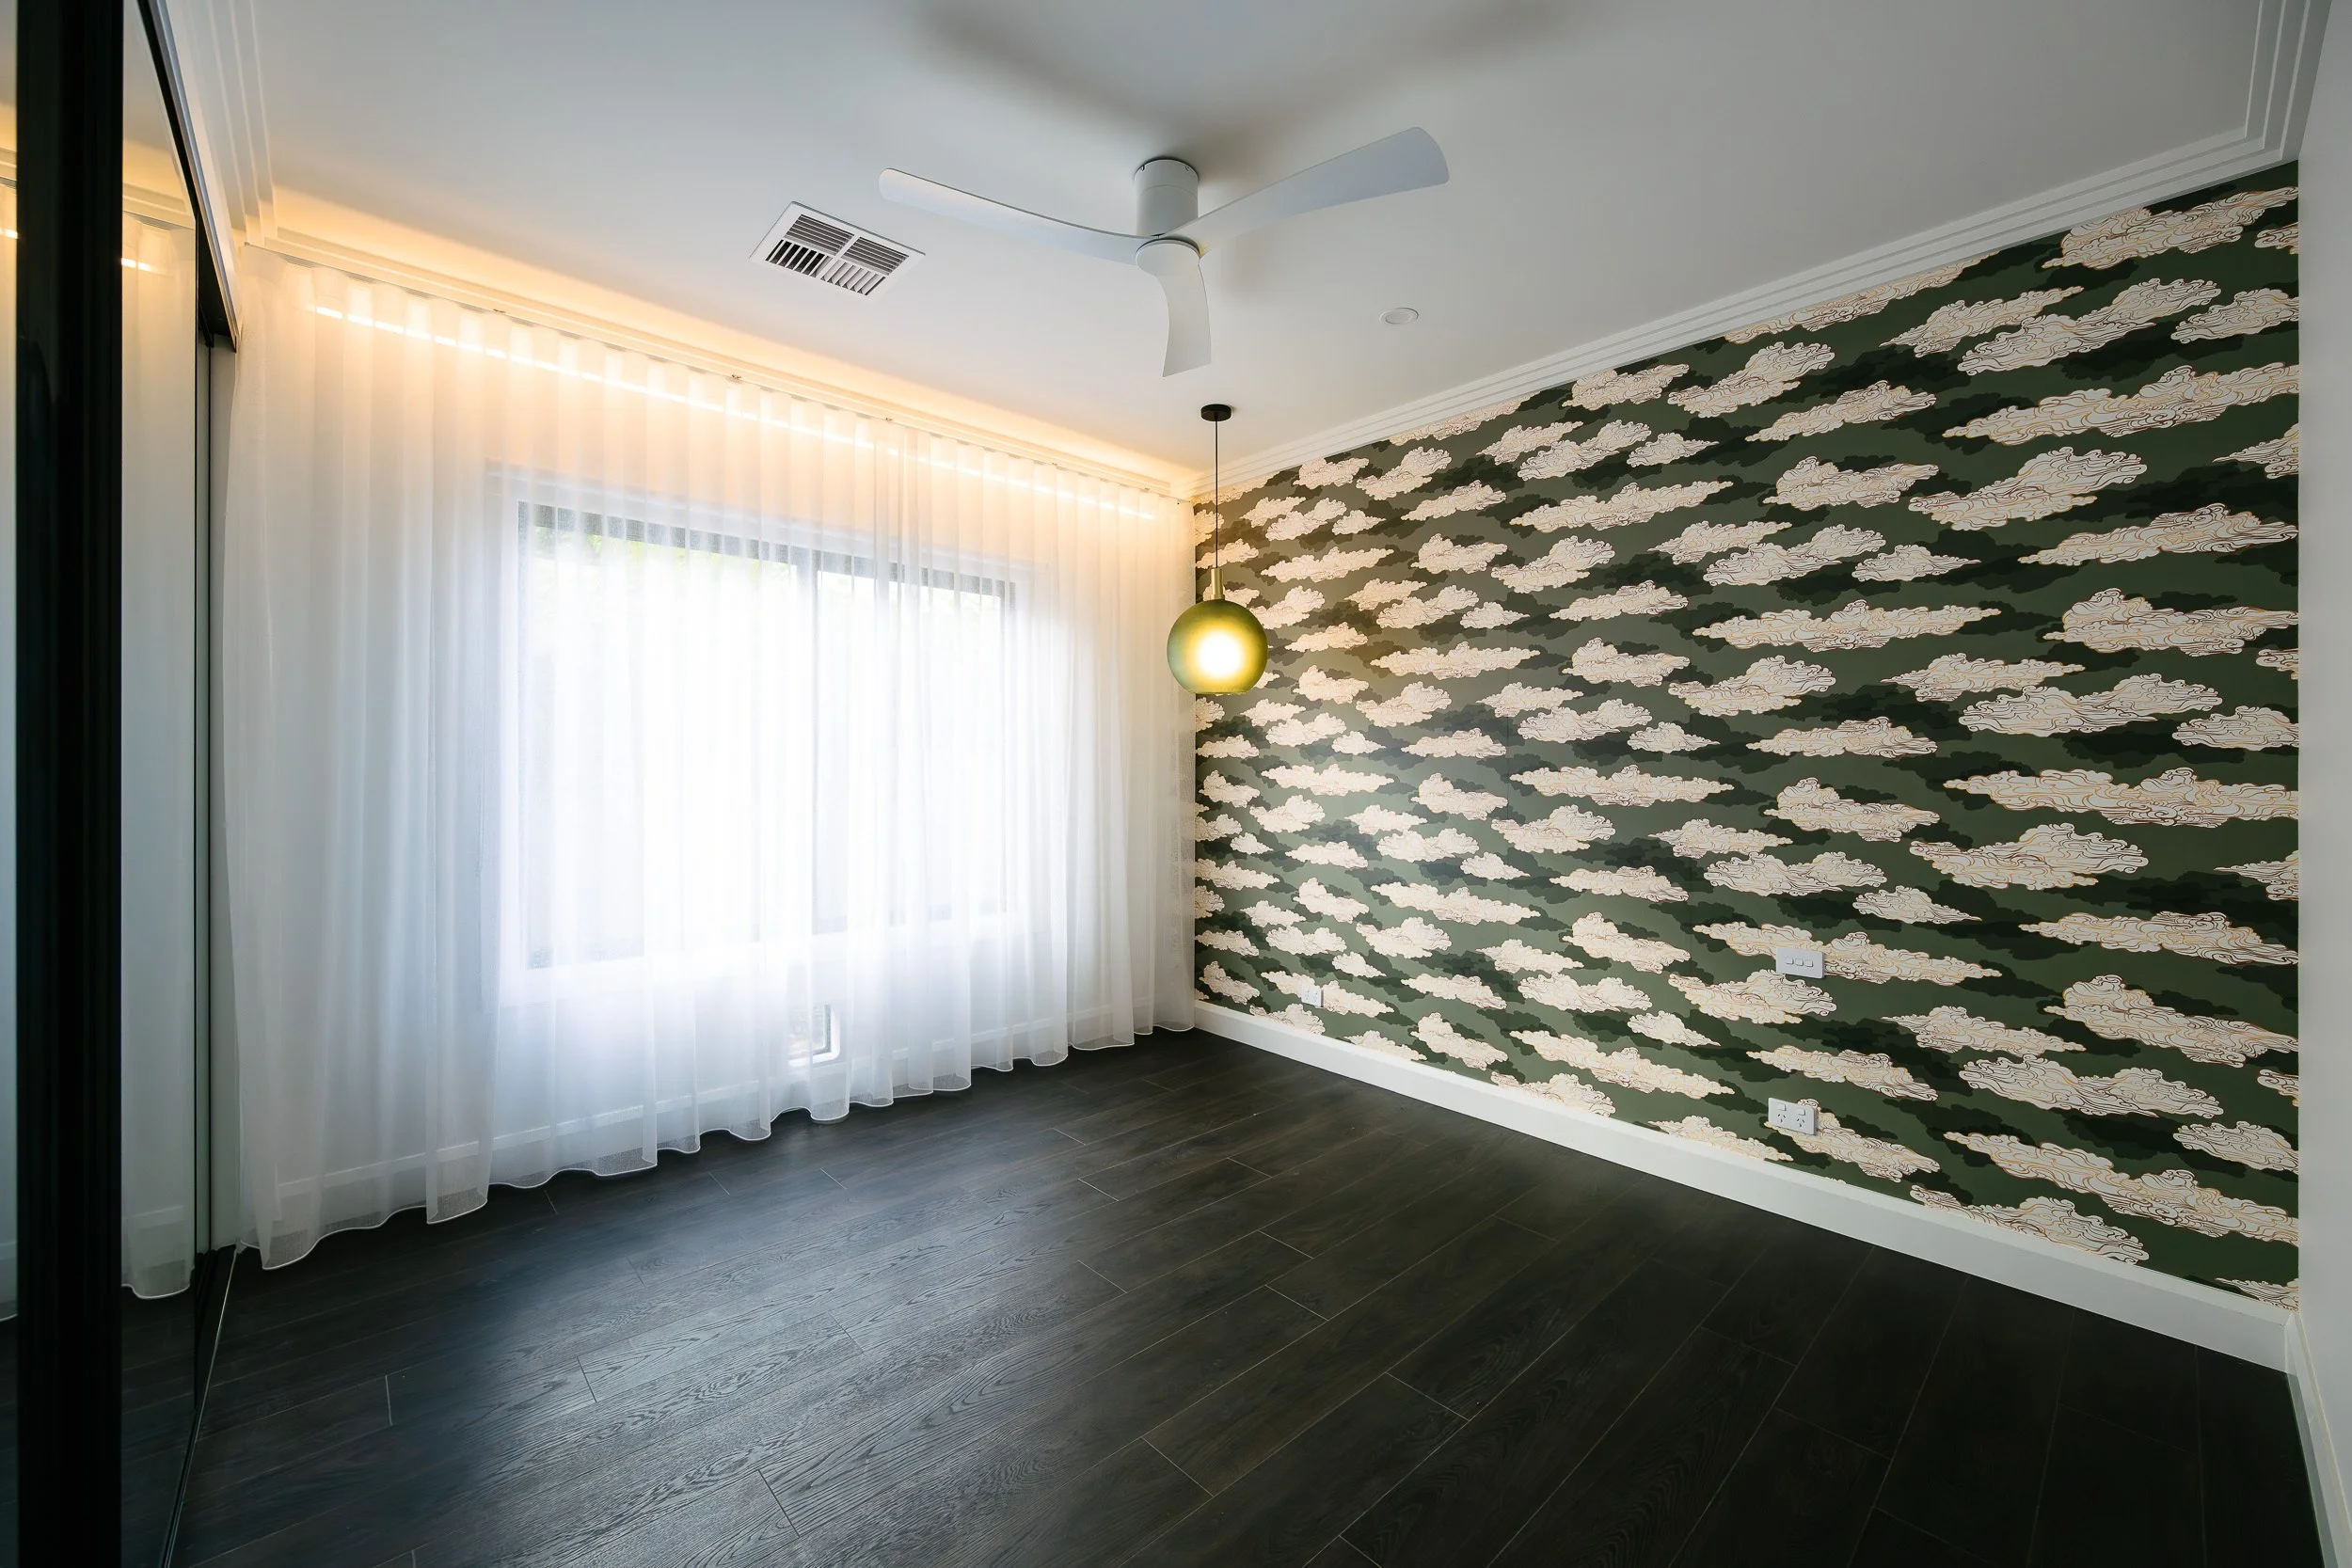
The elaborate ceiling roses and architraves have been restored and brought back to life, ensuring the original charm of the home is preserved now and for future generations.
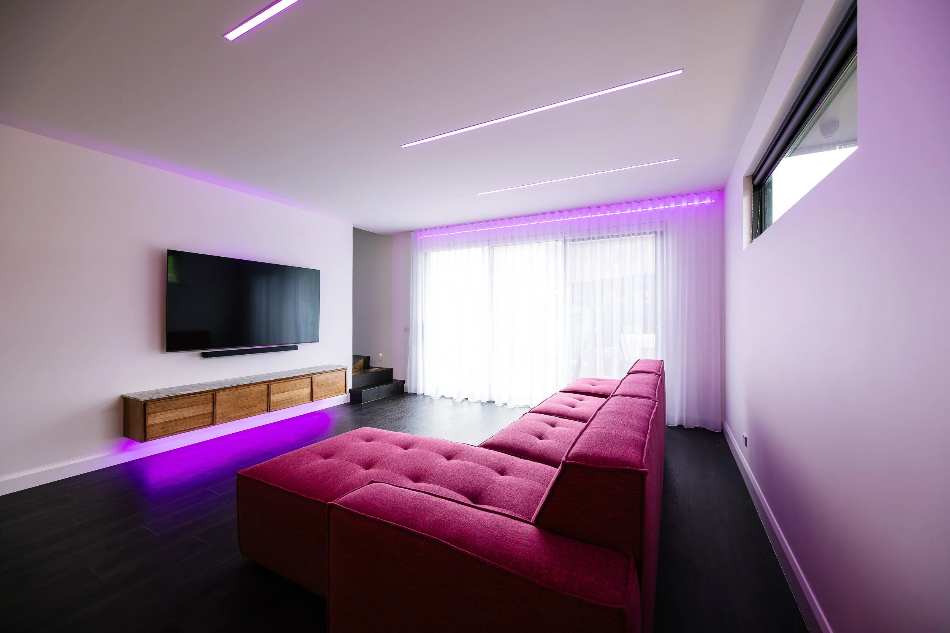
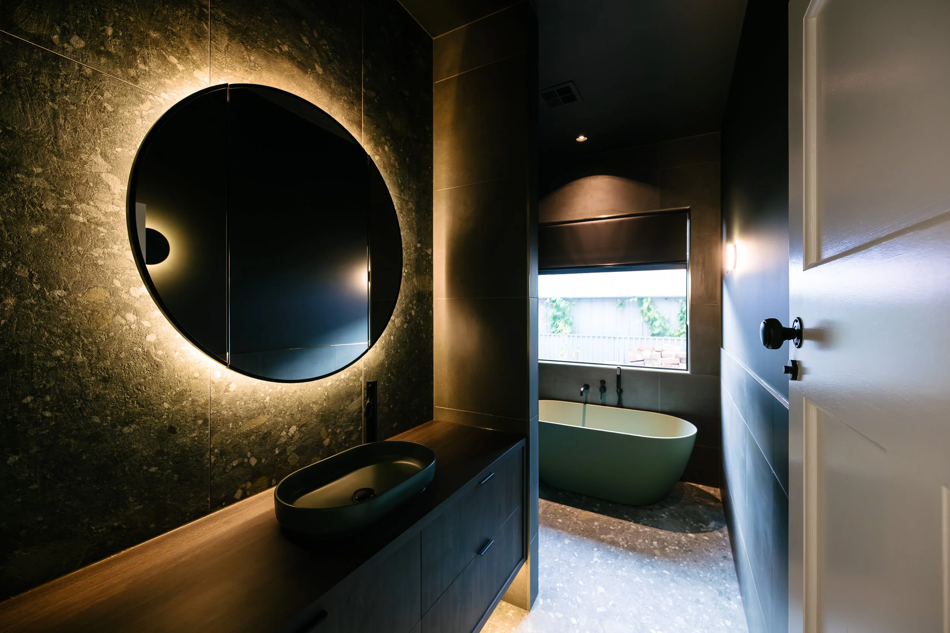
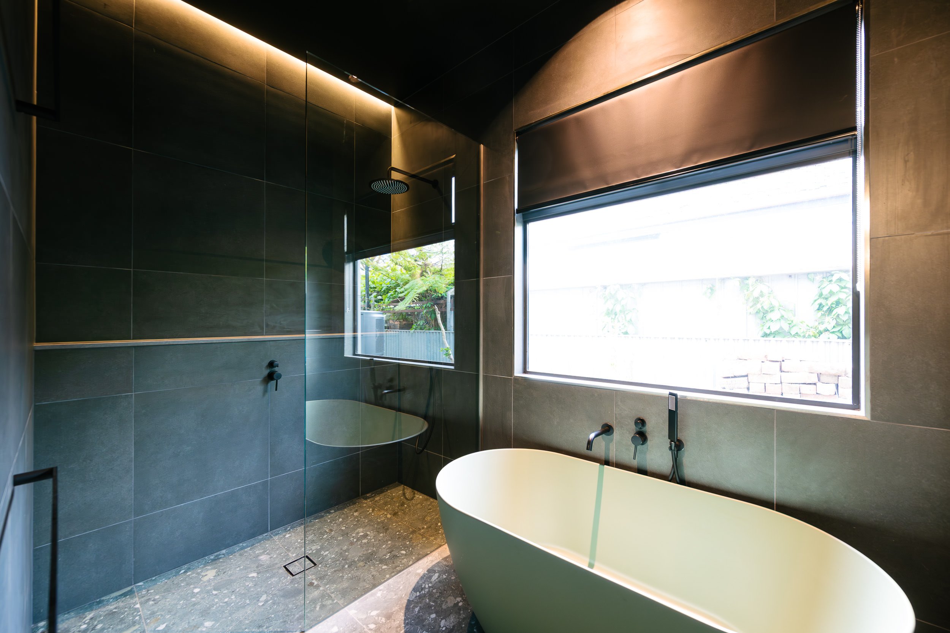
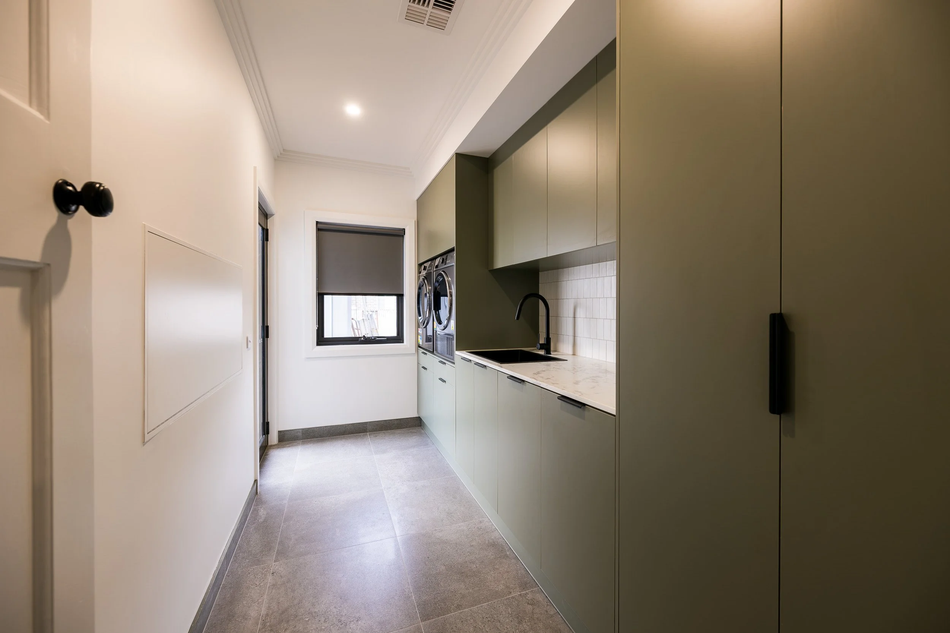
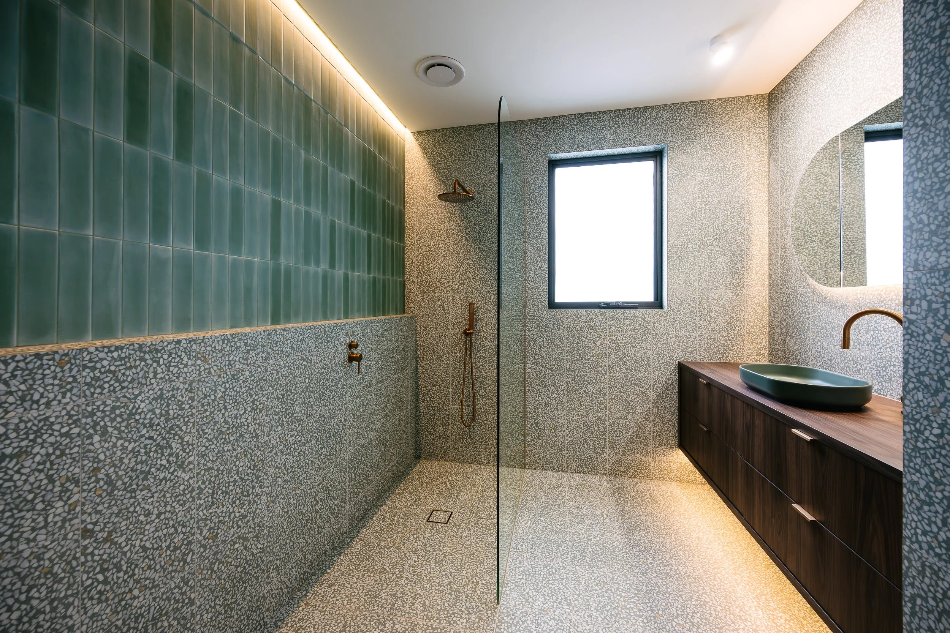
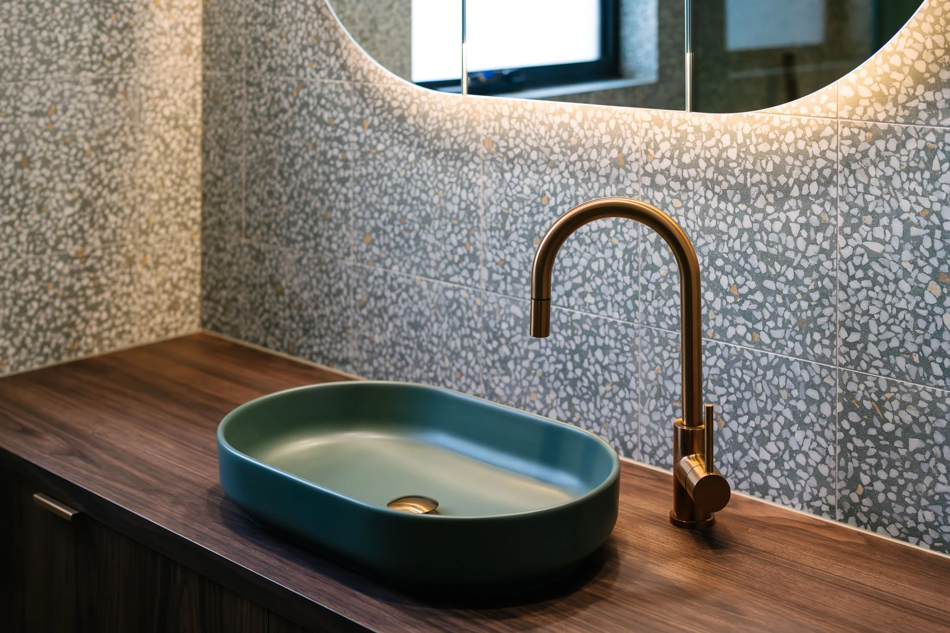
The double storey extension and changes to the internal layout resulted in the home now boasting 2 large living spaces, 2 bedrooms with built in robes, powder room, walk-in-pantry, walk-in-linen, larger laundry, study, and a generous master bedroom with walk-in-robe and ensuite.
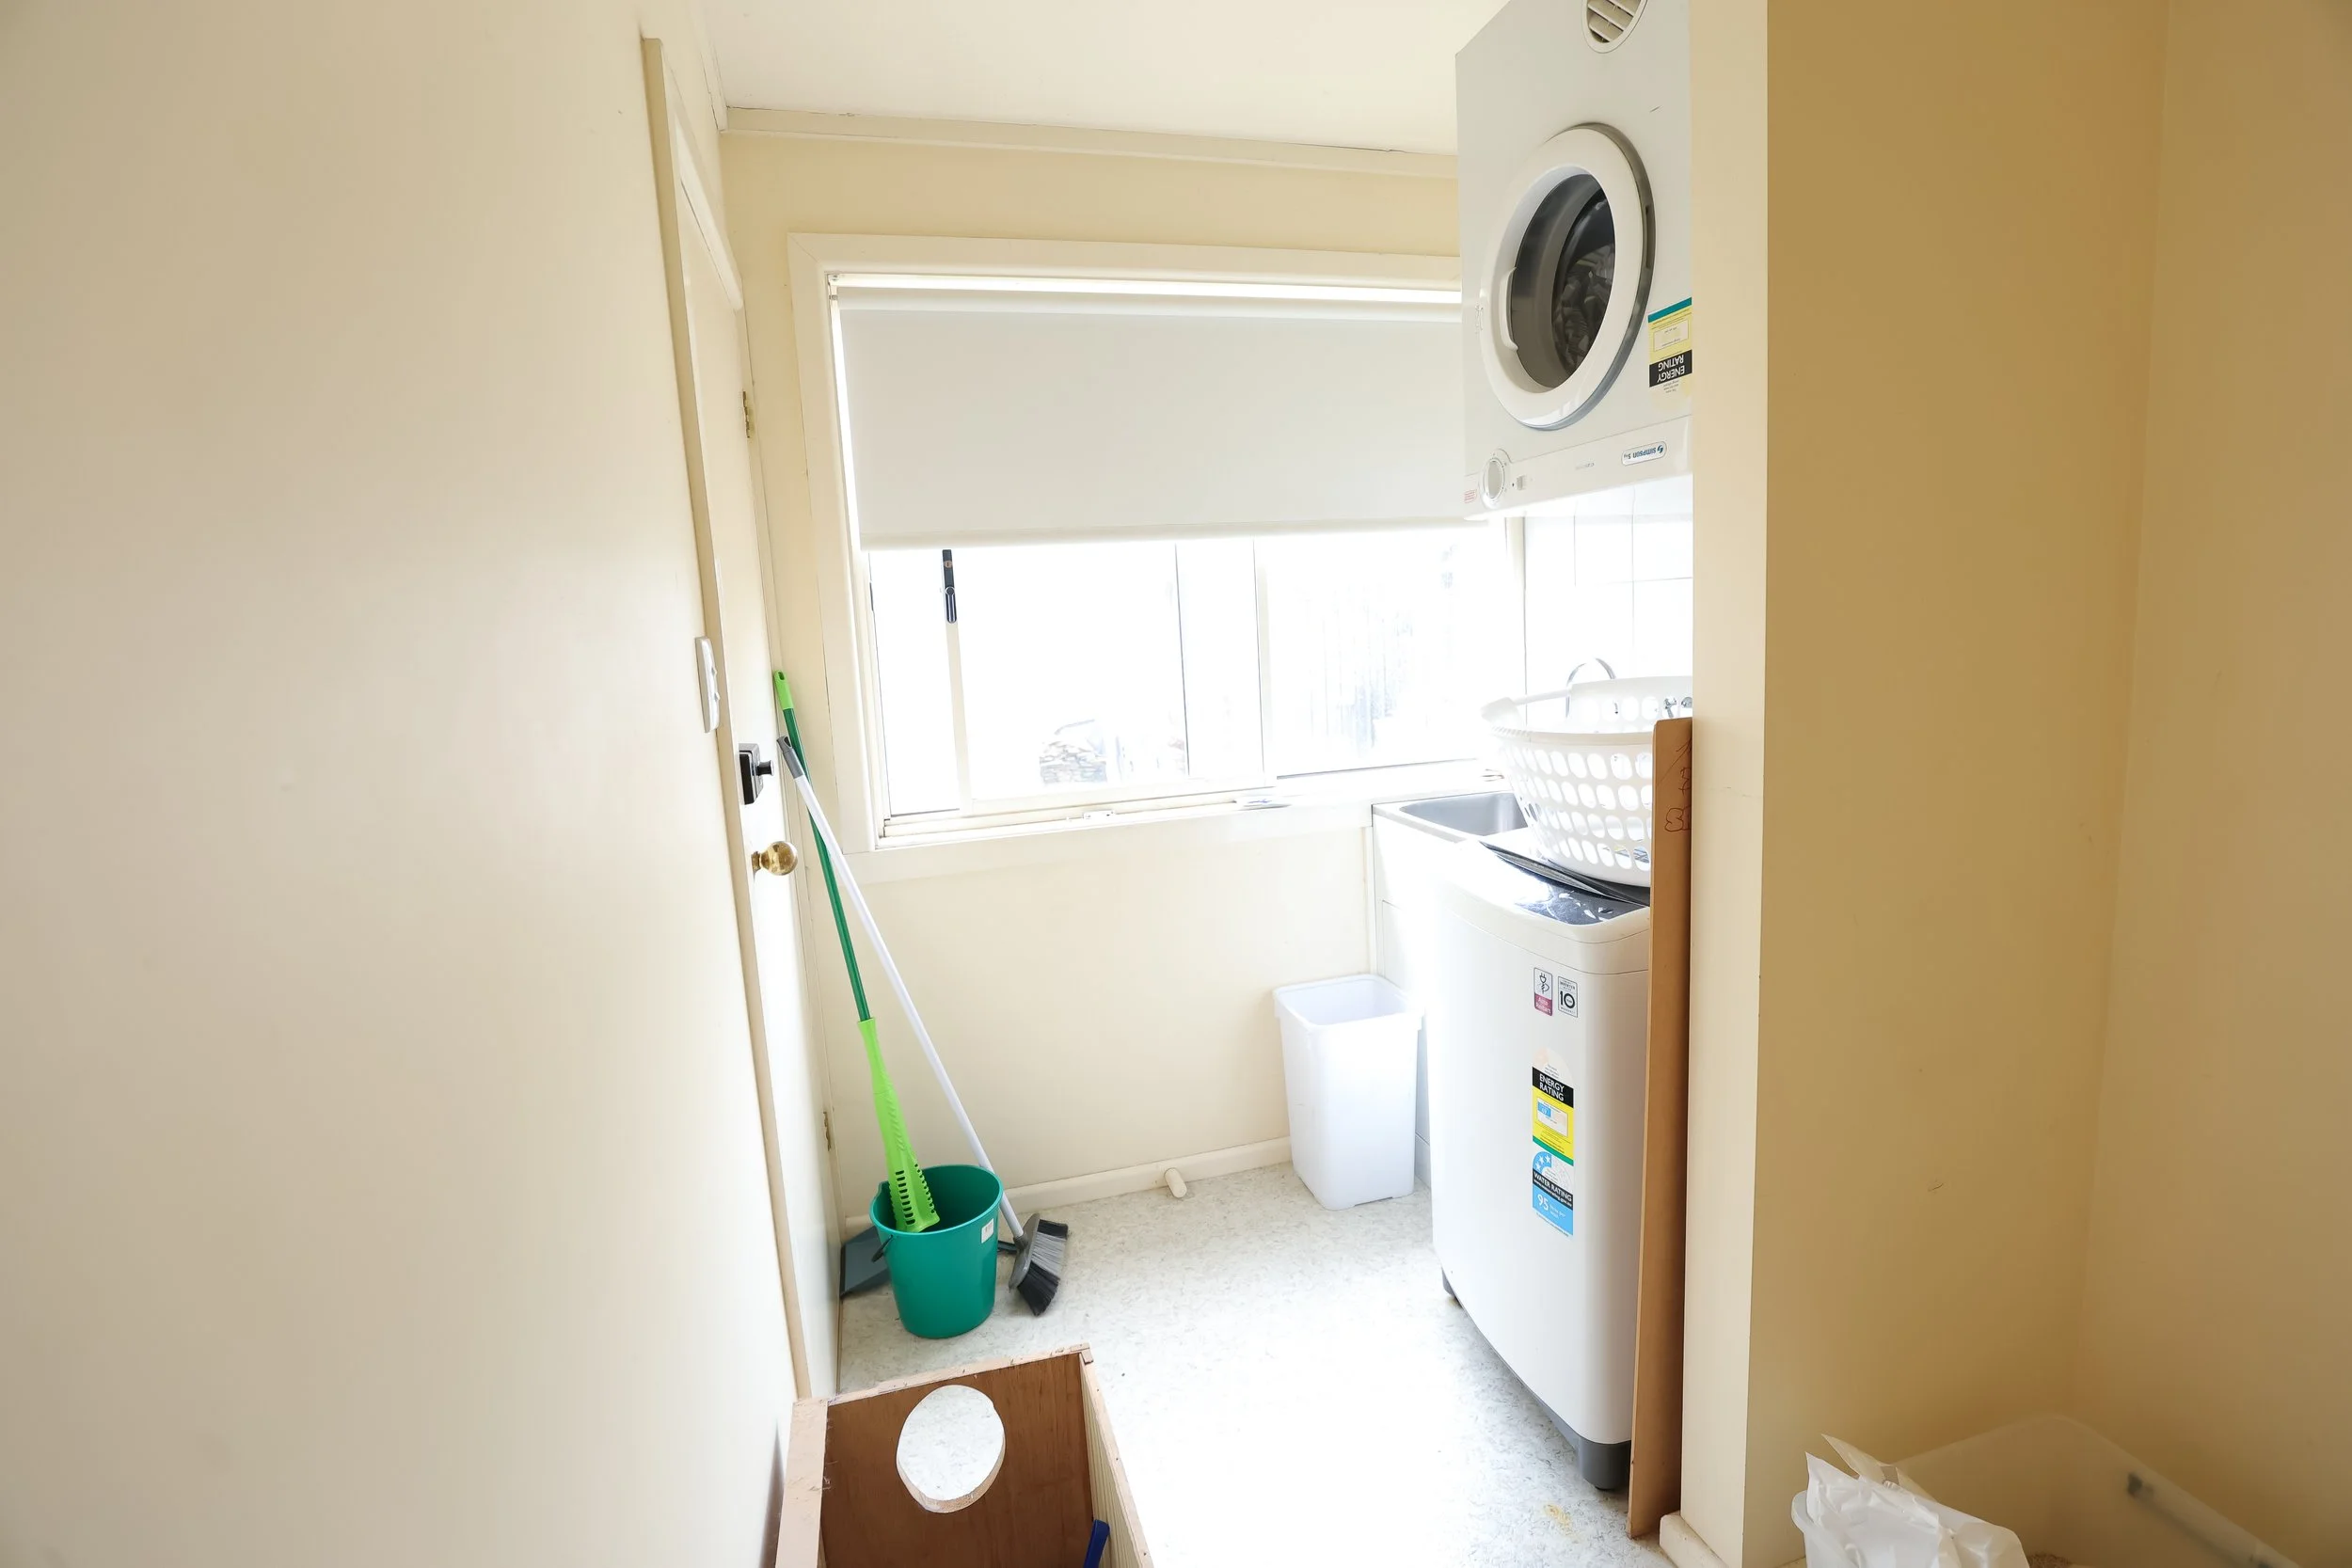
Before